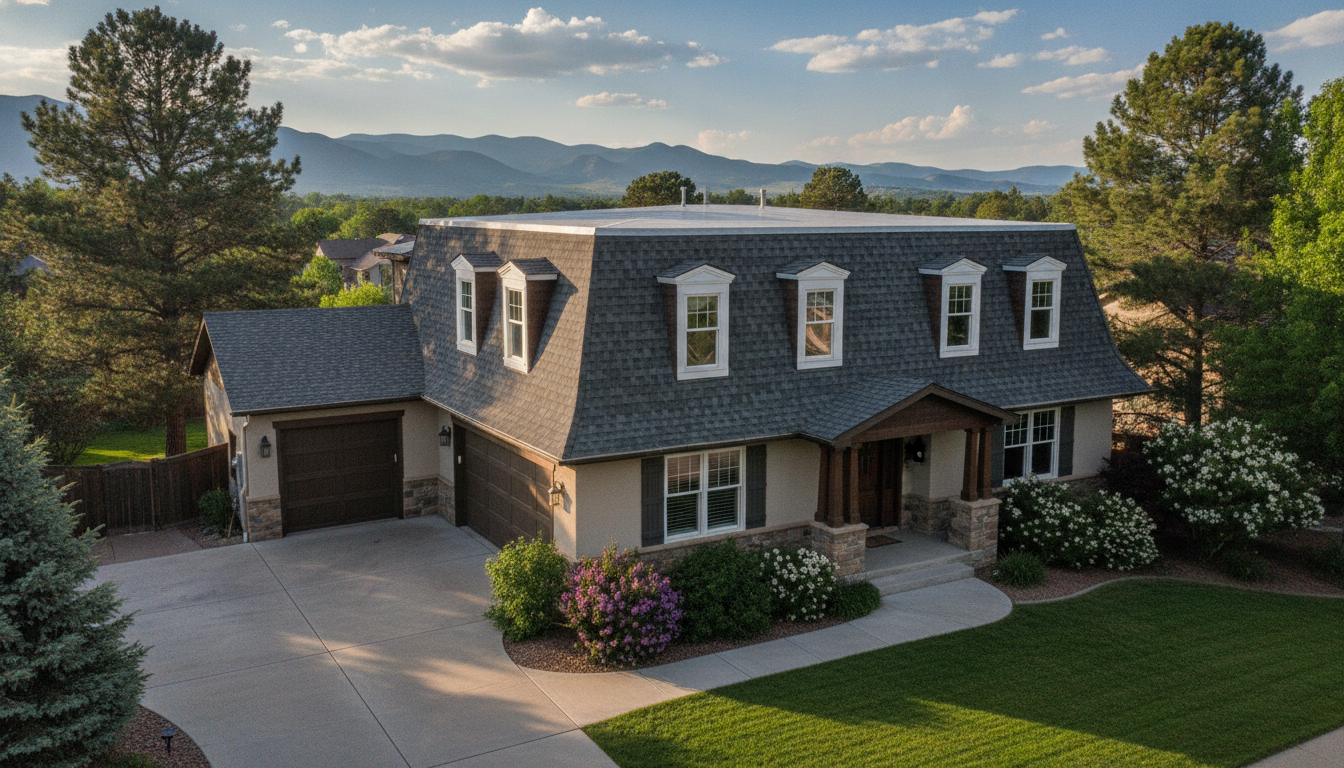
A mansard roof is a four-sided roof where each side has two slopes: a steep, almost vertical lower slope studded with dormer windows, and a much shallower upper slope above it. It's one of the more recognizable roof shapes out there, and it's also one of the more misunderstood — most of what people assume about it (that it's basically a fancy attic conversion, or that it's built the same way top to bottom) isn't quite right.
What Makes a Roof a Mansard
The defining feature is the double slope on all four sides. The lower slope is steep — often somewhere in the 60- to 75-degree range — and is where you'll usually find a row of dormer windows punched through the roofline. The upper slope sits at a much gentler angle, sometimes shallow enough to look almost flat when viewed from the street. Britannica describes the mansard as a French Baroque roof form built from these two distinct planes meeting at a break line partway up.
Because the roof wraps all four sides of the building rather than just two, a mansard reads as more architecturally formal than a gambrel roof (the barn-style shape with the same double-slope idea but only on two sides). That's part of why mansards show up on formal residential and commercial buildings — courthouses, older municipal buildings, Second Empire-style homes — more often than on standard suburban tract housing.
Why the Design Exists
The style takes its name from 17th-century French architect François Mansart, who used it extensively on Parisian townhouses and châteaus, though the technique predates him by about a century. The shape's real appeal was practical: because the steep lower slope is nearly a wall, the space underneath it has genuine headroom instead of the cramped, sloped-ceiling attic you get under a standard roof. That turned unusable attic space into a real, livable floor — a garret — without technically adding a full story to the building.
In some 18th- and 19th-century European cities, building height was regulated up to the roofline, and a mansard let owners add that extra habitable floor while staying under the height limit that governed taxes and permitting. The practical benefit — more usable square footage without a taller-looking building — is the same reason the shape has stuck around.
Why the Two Slopes Need Different Roofing Systems
This is the part that gets missed in most descriptions of a mansard roof, and it's the part that actually matters if you own one: the steep lower slope and the shallow upper slope aren't the same roofing job. They shed water at completely different rates, so they typically call for different materials and different detailing.
The steep lower slope sheds water quickly, similar to how a standard pitched roof works, so it can usually be finished in shingles, metal panels, or slate-look material — whatever matches the building's style. The shallow upper deck sheds water much more slowly and needs a true low-slope roofing system (a membrane, not shingles) to stay watertight over time, along with proper drainage so water doesn't pond on it. Technical guidance on steep-to-low-slope transitions consistently points to the break line between the two slopes — and the flashing around every dormer along that lower slope — as the highest-risk area for water intrusion on this roof shape.
In practice, a mansard roof is really two roofing systems tied together, and both need to be installed and maintained correctly for the whole thing to perform.
Maintenance Realities
A mansard roof isn't higher-maintenance because the shape is exotic — it's higher-maintenance because it has more transition points and penetrations than a simple gable or hip roof. Every dormer is a place flashing can fail, and the break line between slopes is where water backs up if it isn't detailed correctly.
None of that makes a mansard a bad choice. It just means an annual inspection matters more here, especially checking dormer flashing and the upper membrane before problems show up as a ceiling stain.
Are Mansard Roofs Common on Front Range Homes?
Honestly, not really. Most homes we see across Colorado Springs, Fountain, and the surrounding Pikes Peak region are built with straightforward gable or hip roofs finished in impact-resistant asphalt shingles — a material choice driven by how often this area gets hit with hail, not by roof shape. Mansards show up occasionally on older or more formal-style homes and some commercial buildings, but they're the exception here, not the rule.
That's also why this roof shape deserves a mention if you're looking at one: the region's freeze-thaw cycles, heavy snow load, and 7 to 10 severe hail days a year are hard enough on a standard roof. A mansard's low-slope upper deck and dormer-heavy lower slope add more seams and transitions for that weather to work on, which is exactly why routine inspection matters if your home (or a home you're considering) has one.
Have a mansard roof, or considering one, in the Colorado Springs area? Call (719) 355-0648 or schedule a free roof inspection — we'll give you an honest read on the steep lower slope and dormers and what, if anything, needs attention. (We don't work on low-slope sections like a mansard's upper deck; that part needs a membrane contractor.) For a general sense of what a full roof replacement involves, our team can walk you through it inspection-first.
Frequently Asked Questions
Is a mansard roof the same as a gambrel roof?
No. Both have a steep lower slope and a shallower upper slope, but a mansard is four-sided (hip-style, sloped on every side of the building) while a gambrel is only sloped on two sides, like the classic barn shape. Mansards also read as more formal and are almost always paired with dormer windows.
How steep is the lower slope on a mansard roof?
It varies by the specific design, but the lower slope is often somewhere between 60 and 75 degrees — steep enough that it functions almost like a wall. The upper slope is much flatter, sometimes low enough to look nearly flat from the ground.
Can you add dormer windows to any mansard roof?
Dormers are part of what makes the mansard shape work as a livable floor, and most mansards already include them. Adding new dormers to an existing mansard is a structural and roofing project, not a simple retrofit — it means cutting into the roof deck and re-flashing around each new opening, so it should be planned with a contractor rather than treated as a cosmetic upgrade.
Do mansard roofs leak more than other roof types?
Not inherently, but they have more places for water to find a way in: the transition line between the two slopes, the flashing around each dormer, and the seams in the low-slope membrane on top. A mansard roof that's properly built and maintained holds up fine — the risk comes from deferred maintenance on those detail-heavy areas, not the shape itself.
What's the benefit of a mansard roof besides looks?
The main practical benefit is usable floor space. Because the roof's lower slope is nearly vertical, the attic underneath it has real headroom and wall space instead of the cramped, sloped-ceiling attic you get under a standard gable or hip roof — effectively adding a livable story without adding a full floor to the building's height.